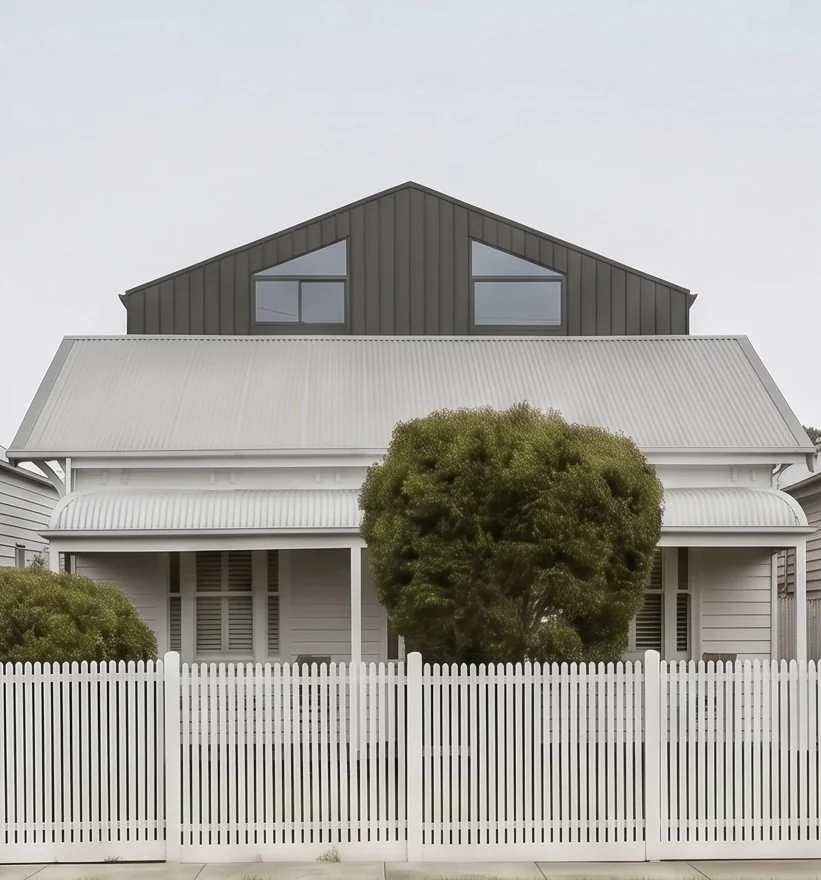
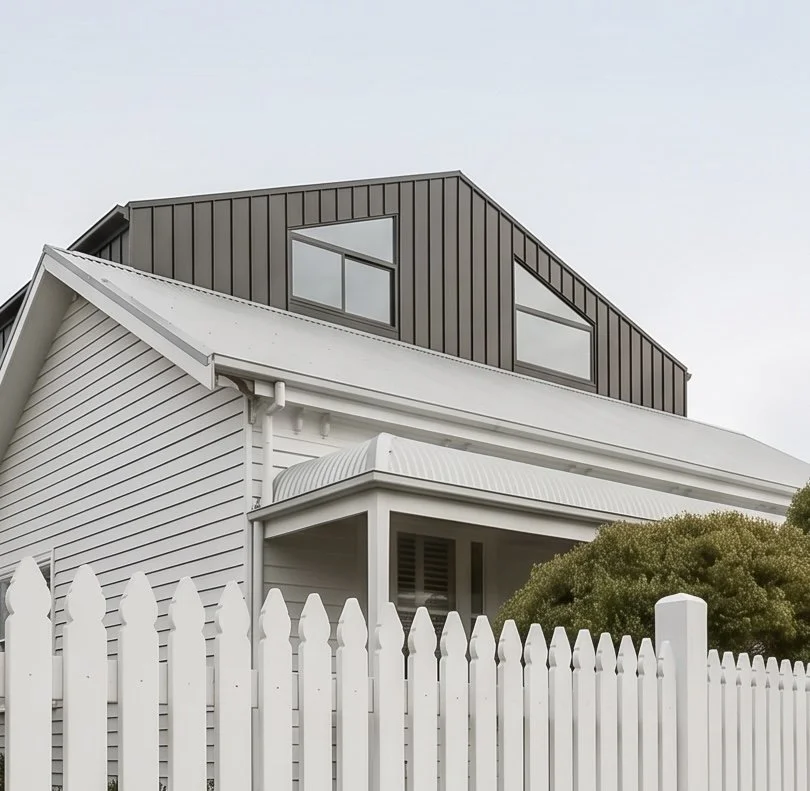
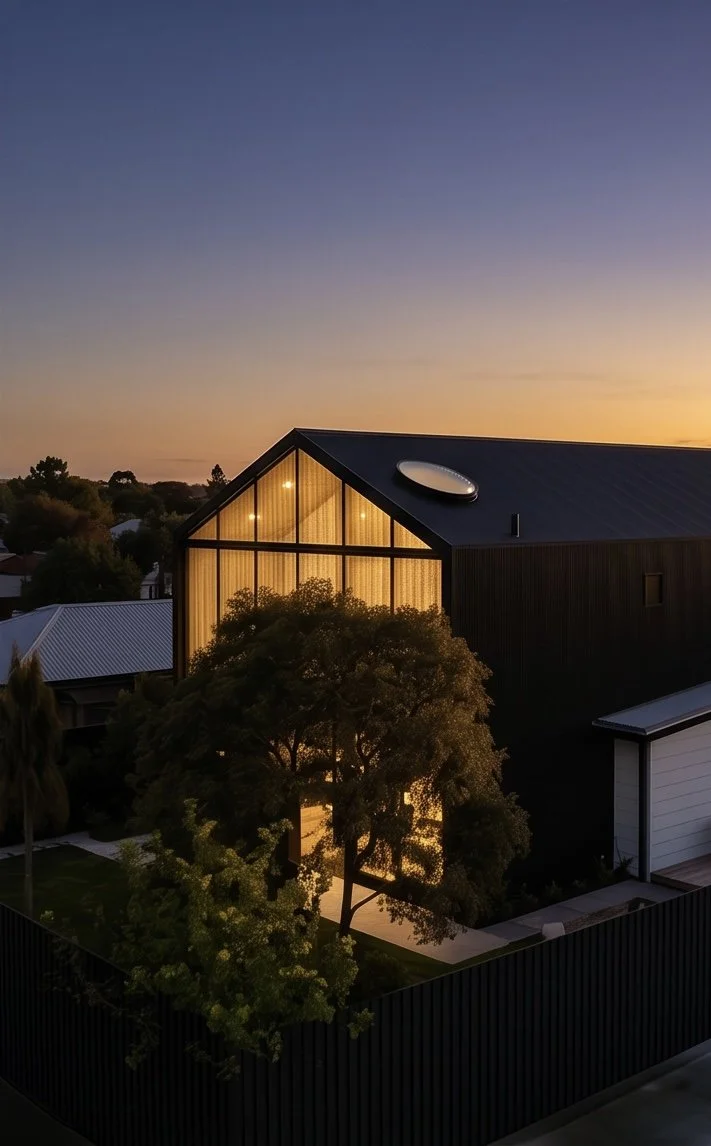
Coburg House, built in 2023
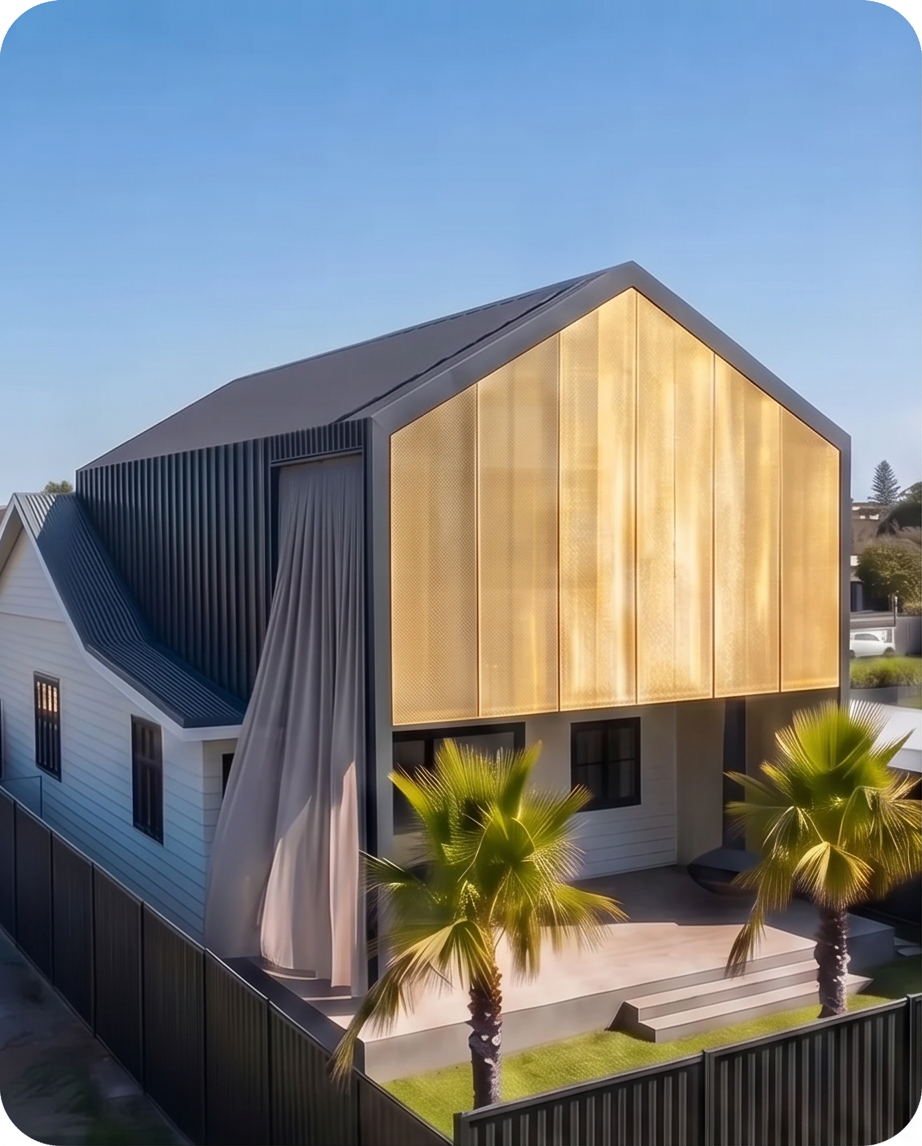
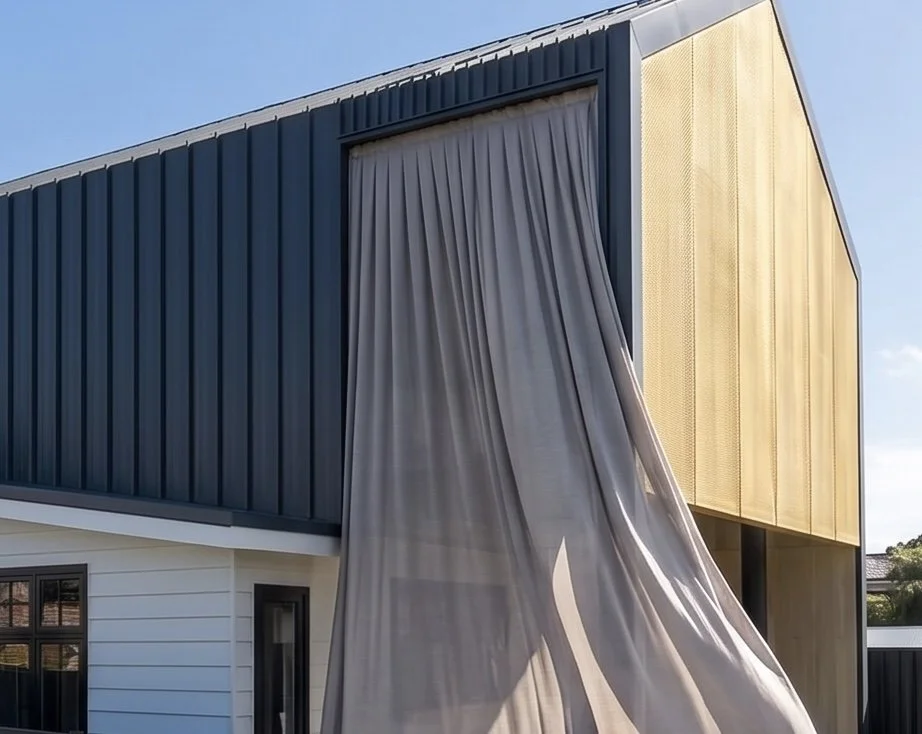
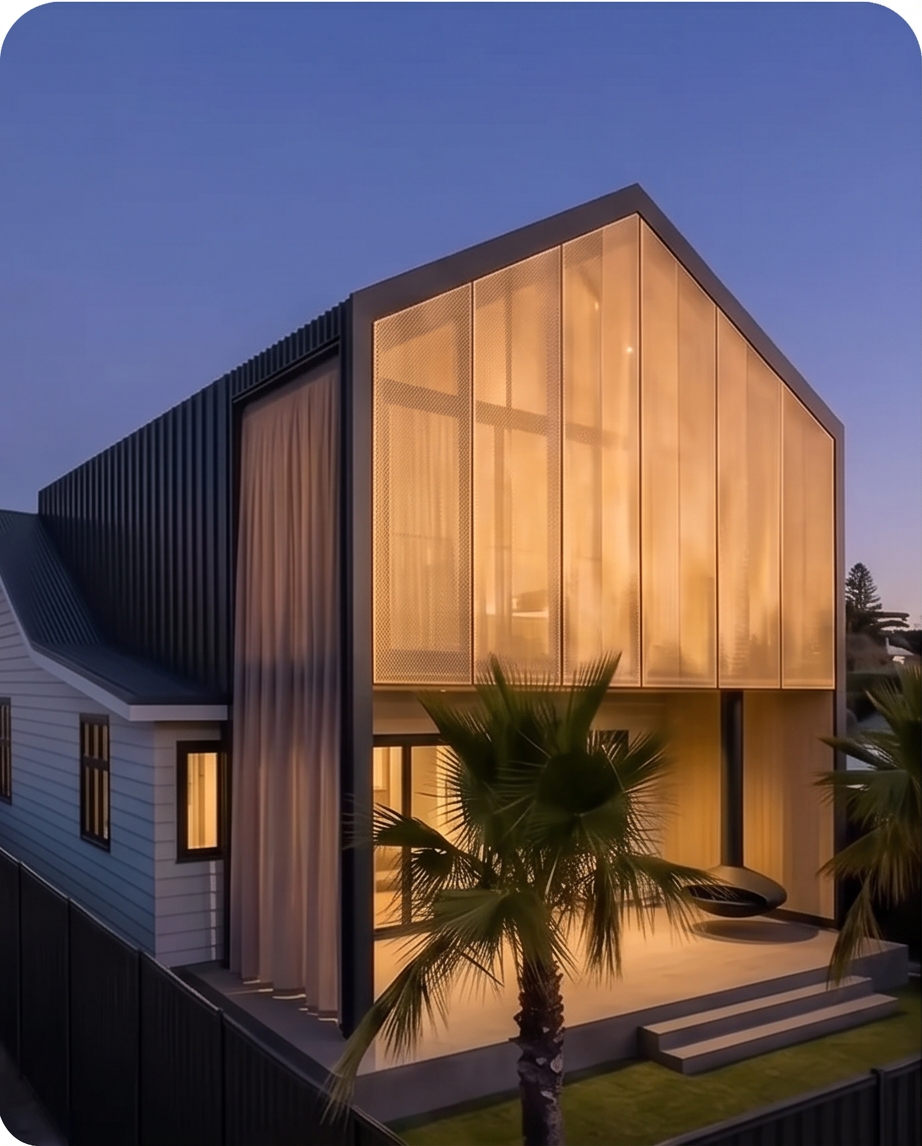
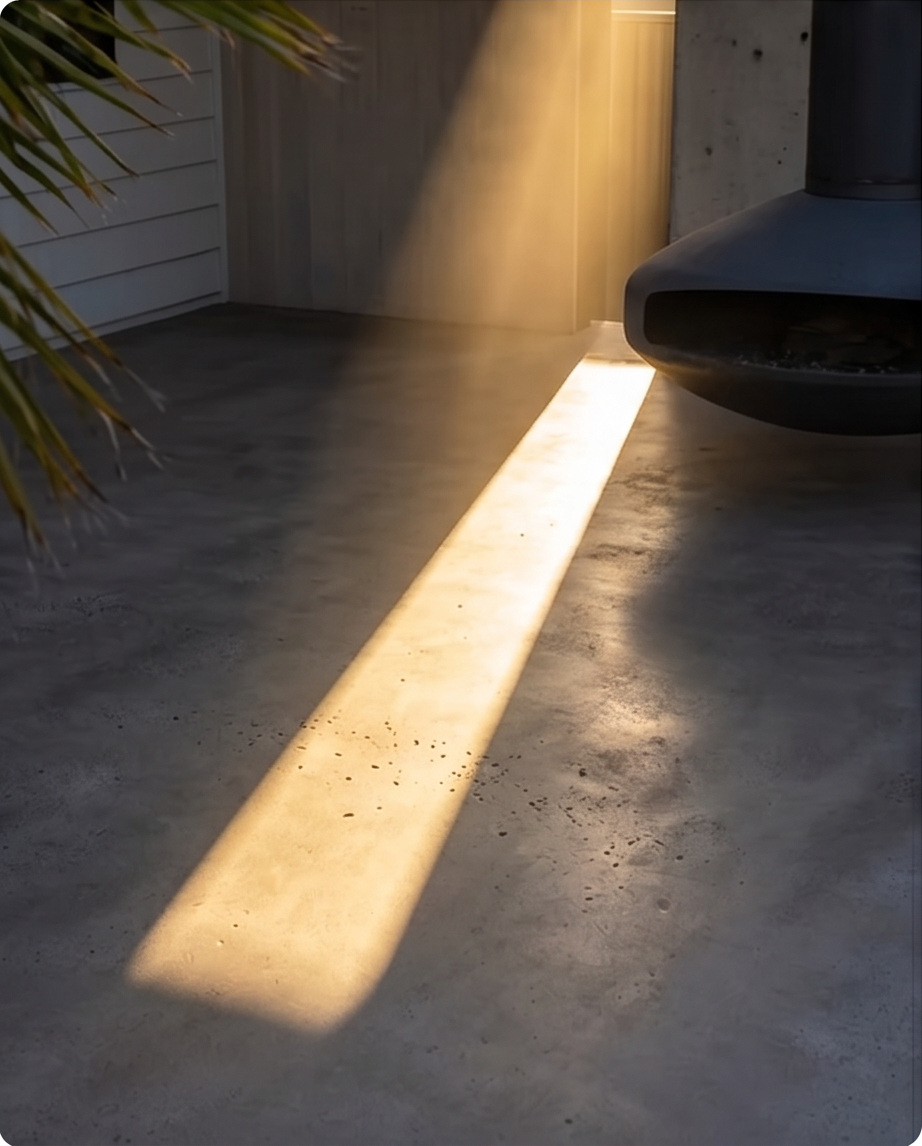
Addition and alterations to existing timber clad house. Addition to First Floor, Patio and interior alterations.
Design Intent
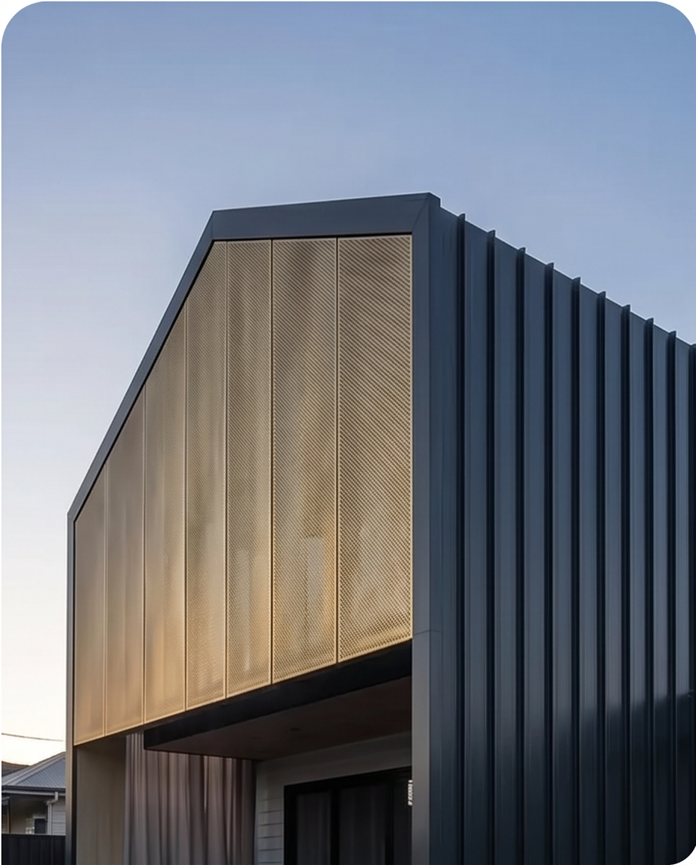
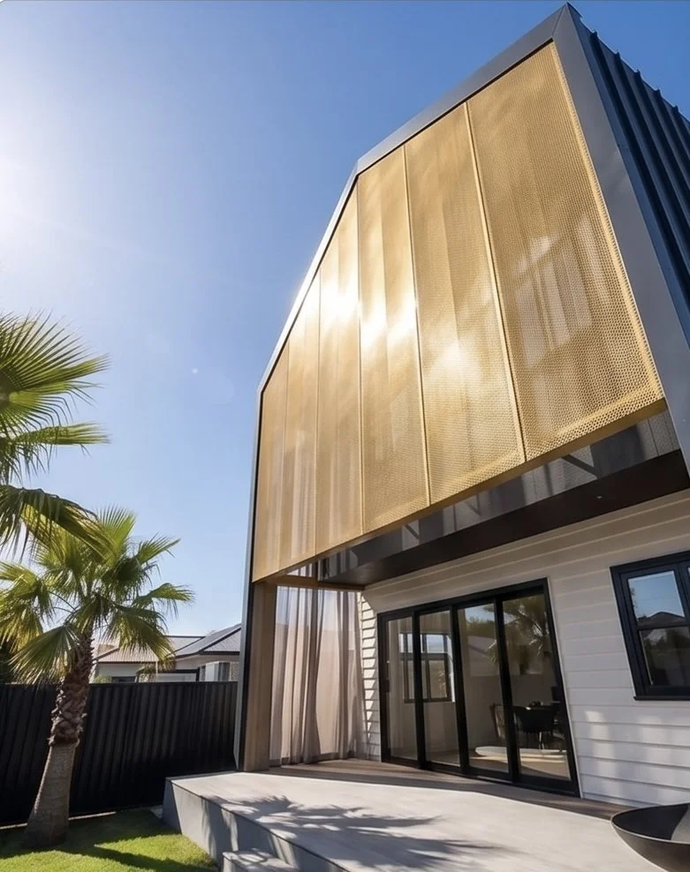
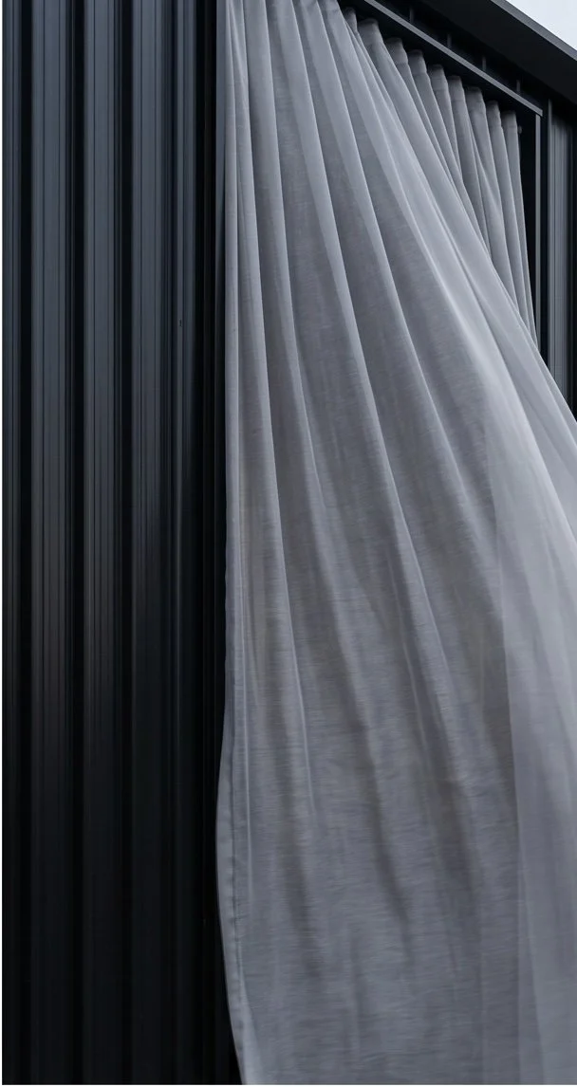
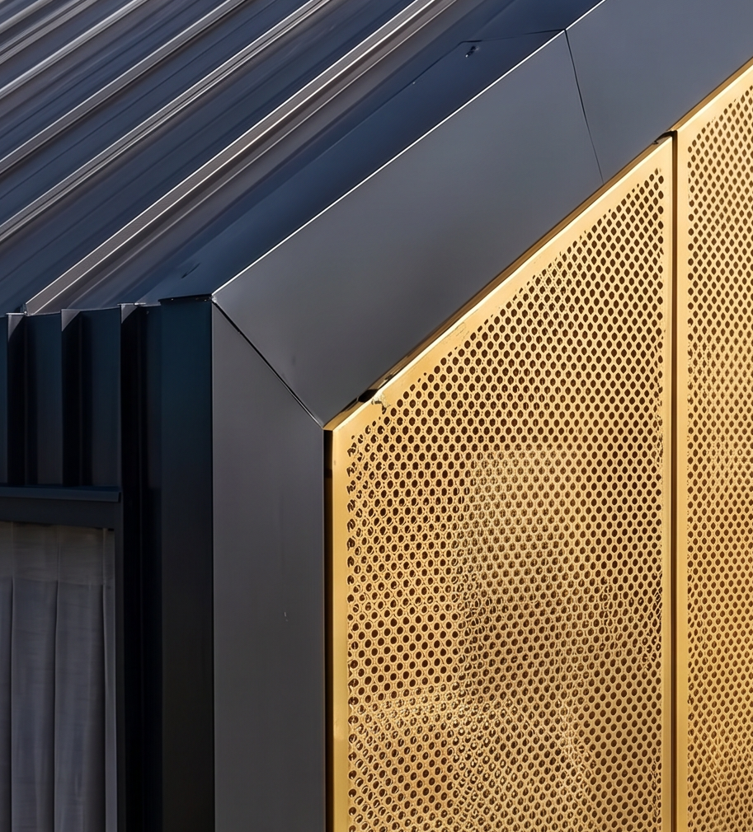
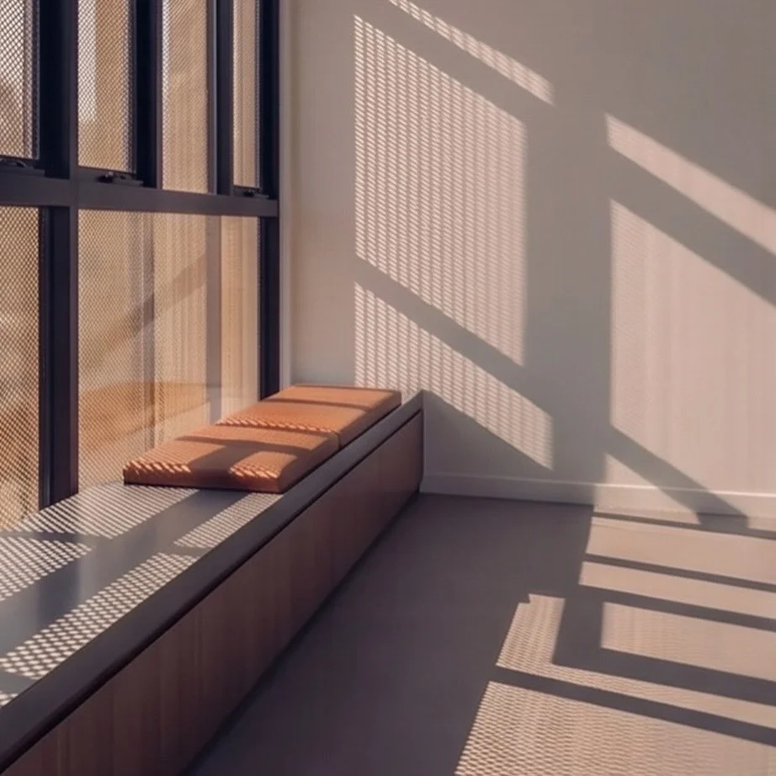
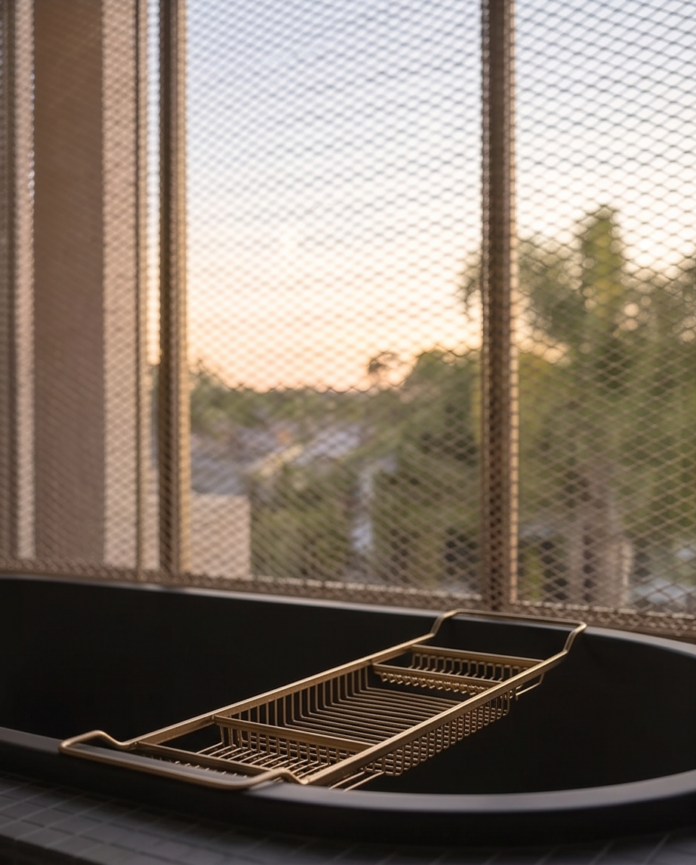
The clients sought a home with a distinctive architectural identity—an ‘X factor’ that would set it apart. This ambition is realised through a perforated mesh screen that wraps the back façade, creating a striking yet functional architectural element. The screen provides privacy to the first floor bedroom and bathroom, filters natural light and gives the home a dynamic presence that changes throughout the day.
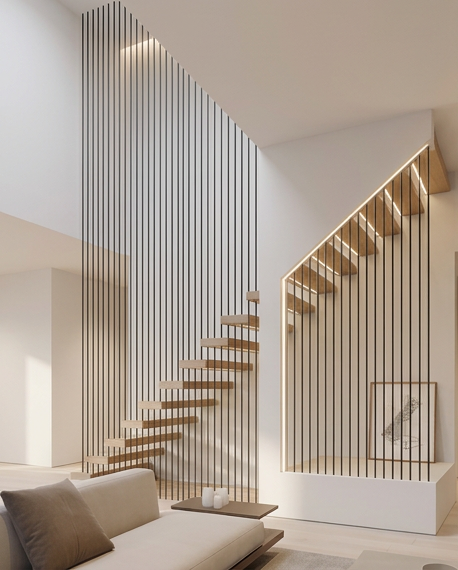
The renovation and extension transformed the original two-bedroom dwelling into a contemporary four-bedroom, two living areas, two-bathroom home with a dedicated study. The design carefully balances openness and privacy, using generous glazing and a considered material palette to create light-filled interiors that connect seamlessly with the outdoors. Every intervention was guided by the goal of maximising functionality and space while delivering a home with a bold and memorable architectural character. As with many projects, elements of the original design evolved through the construction process.