Box Hill North House 2, built 2021.
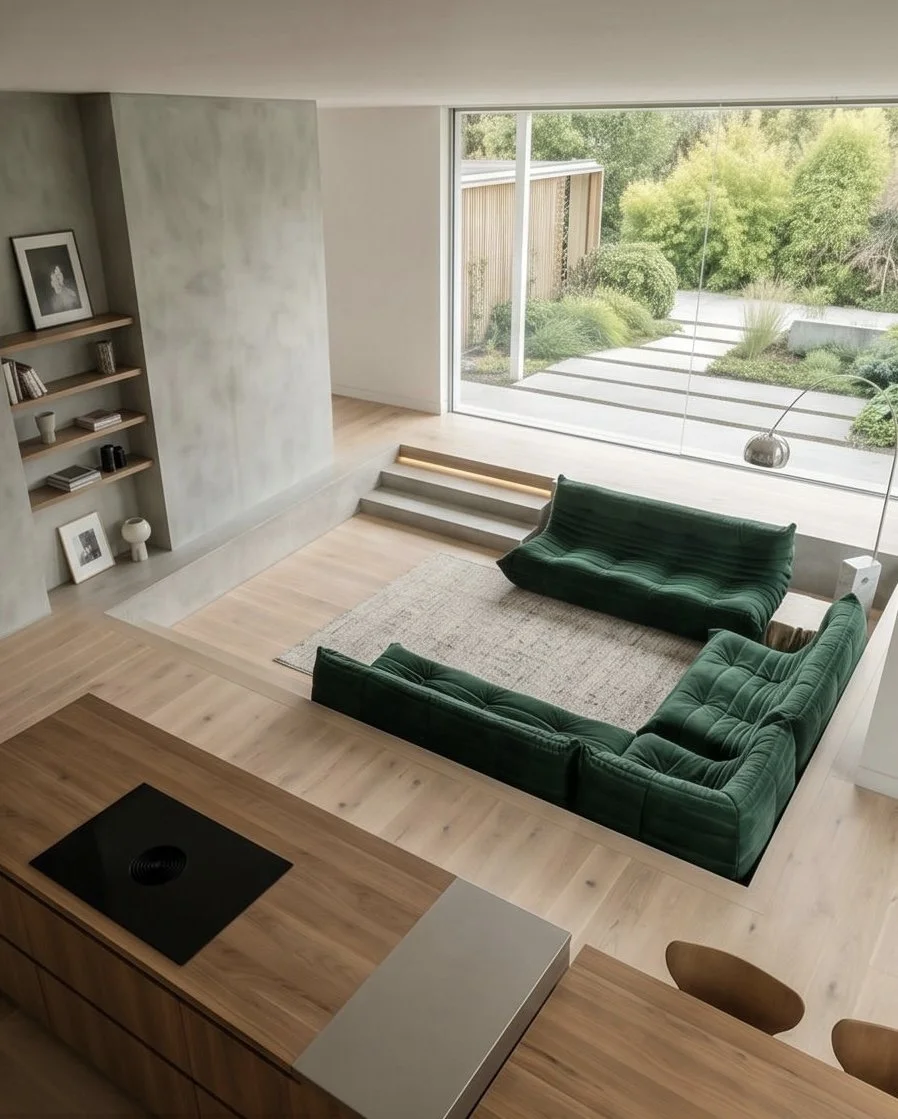
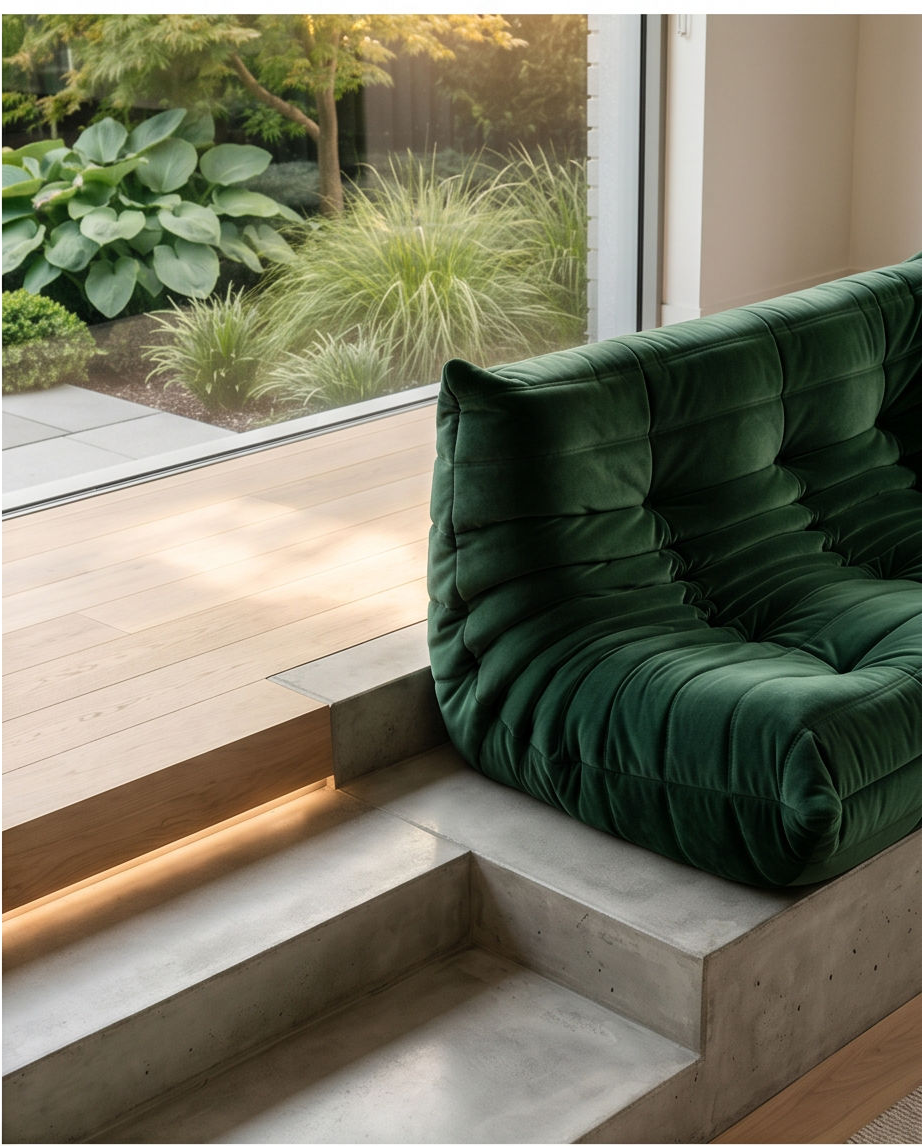
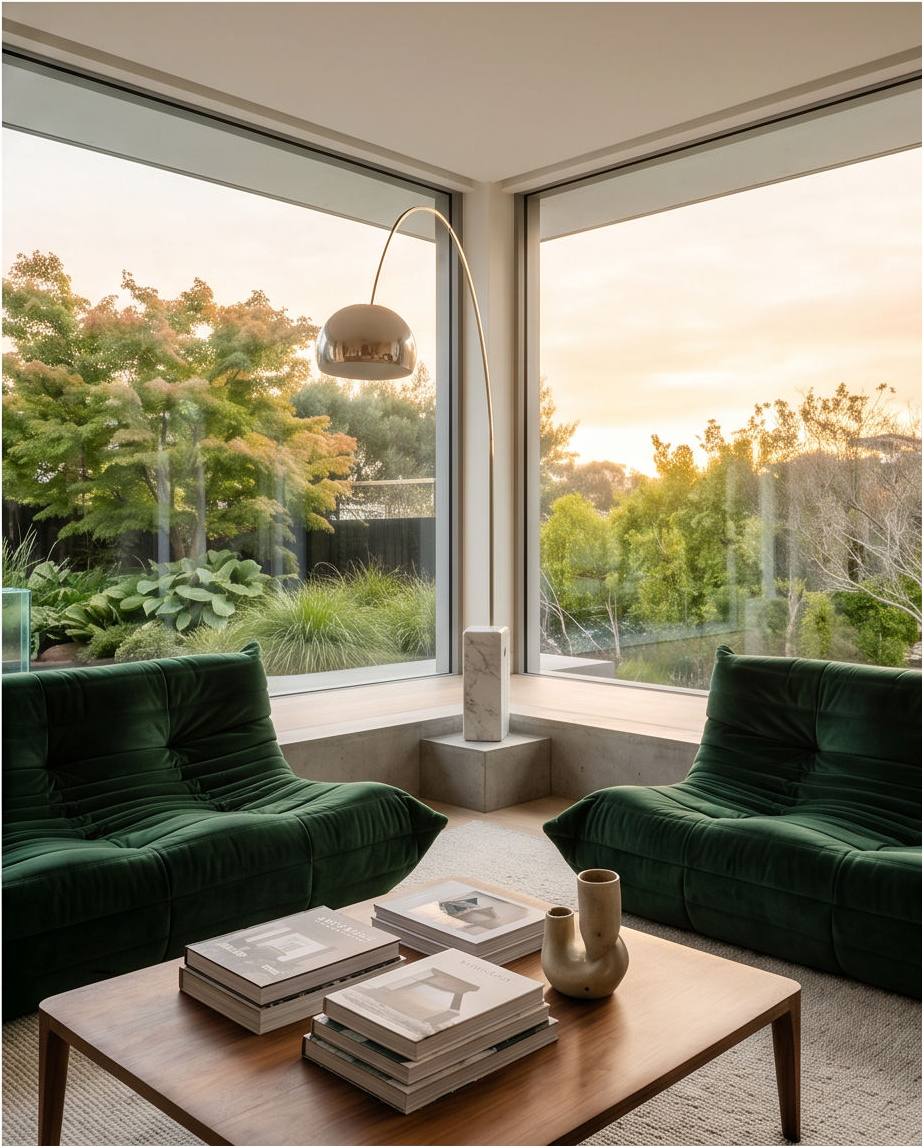
This renovation and extension project reimagined an existing home to better support modern family living. The design introduces a spacious rear extension, creating an open-plan kitchen, dining, and living area centred around a striking sunken lounge that adds warmth, depth, and connection to the surrounding spaces.
A complete kitchen redesign, together with the addition of a new bedroom, enhances both the functionality and flexibility of the home while responding to the evolving needs of the family. Clean lines, natural materials, and a refined palette establish a contemporary aesthetic that seamlessly integrates the new addition with the existing residence.
The result is a light-filled home that balances comfort, practicality, and timeless design, creating inviting spaces for everyday living and effortless entertaining. As with many projects, elements of the original design evolved through the construction process.